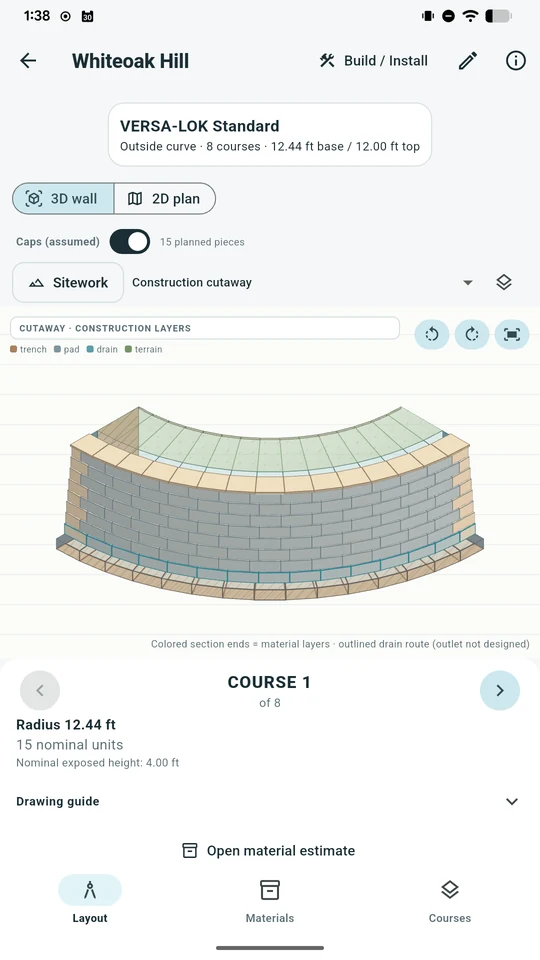
Curved wall, construction cutaway
Whiteoak Hill
Inspect a curved-wall project with numbered courses, wall caps and construction layers. Change between excavation and finished views in the app.
Try a simple curve estimateThese are example projects configured in the CurveSet app, not claims of completed physical installations. Explore the shapes and project workflows, then try a free estimate for a simple wall.
Inspect a curved-wall project with numbered courses, wall caps and construction layers. Change between excavation and finished views in the app.
Try a simple curve estimate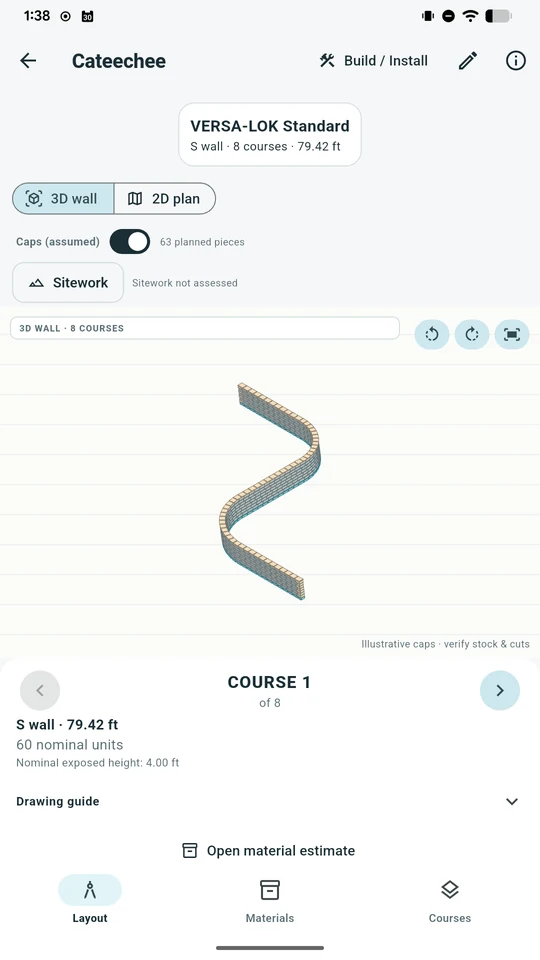
Follow the turns of a compound S-wall. The website estimates basic curves only; the mobile app handles this project shape.
Learn curved wall block math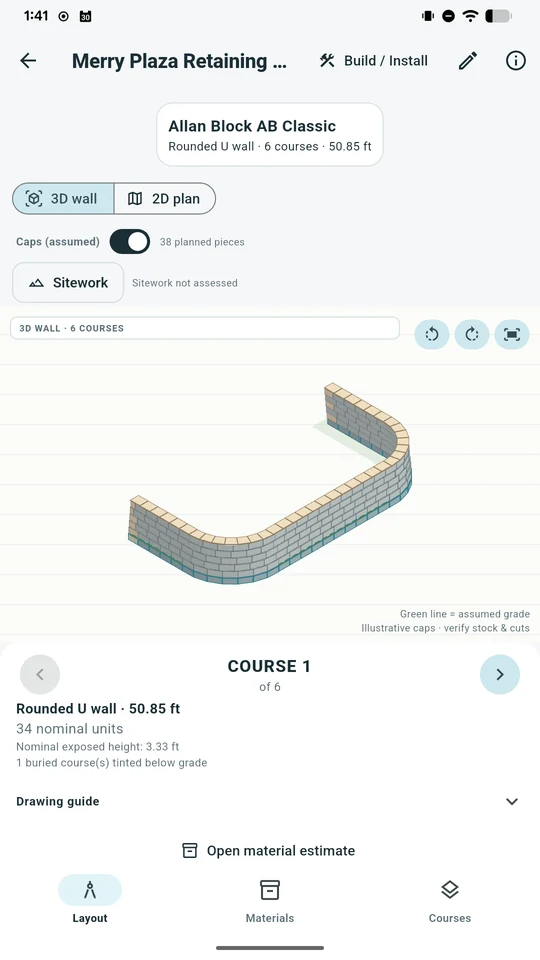
Review rounded U-wall geometry, wall courses and cap layout using the app's compound-shape planning tools.
Explore rounded U-wall planning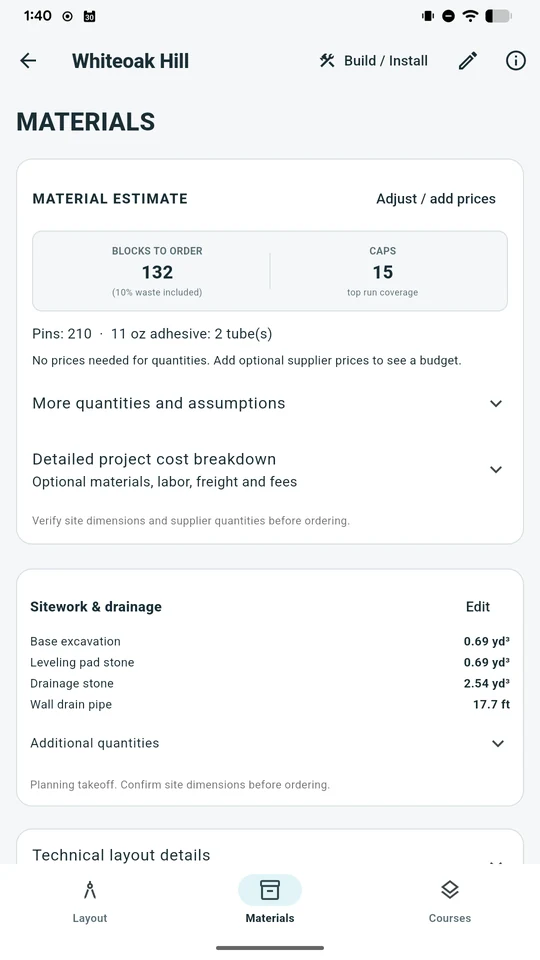
The app estimates base trench excavation, leveling-pad stone, drainage aggregate and wall drain-pipe runs. Add measured rear excavation, imported backfill, a separate French drain, fabric and specified geogrid when applicable.
Understand sitework estimates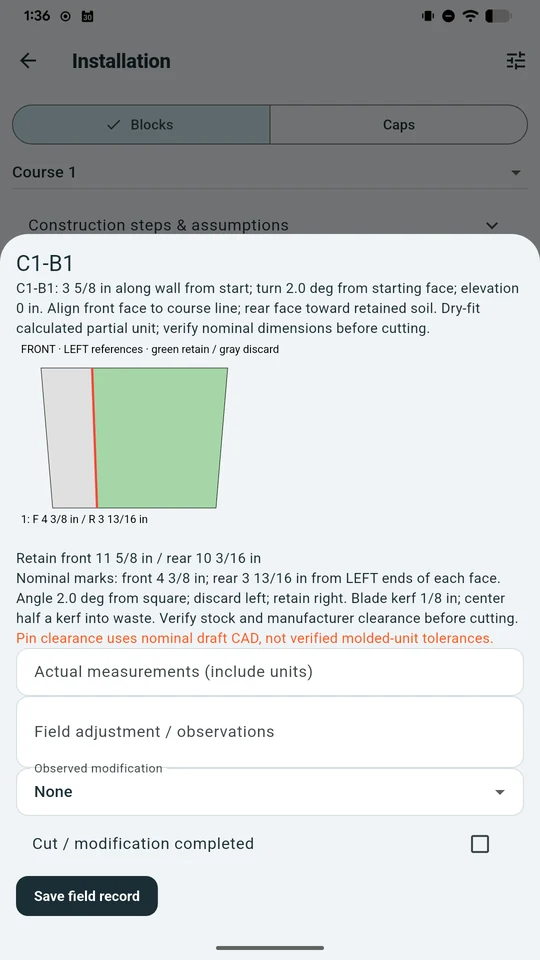
Inspect individual block placements and calculated cut marks. Pro adds complete PDF packets and saved field records.
See CurveSet Pro tools