
How many retaining wall blocks do you need for a curve?
For a curved wall, you need more than its length. Radius, curve angle, exposed height, buried courses, block width and setback all affect the block count. Here is a practical method with an example checked against CurveSet's actual calculator.
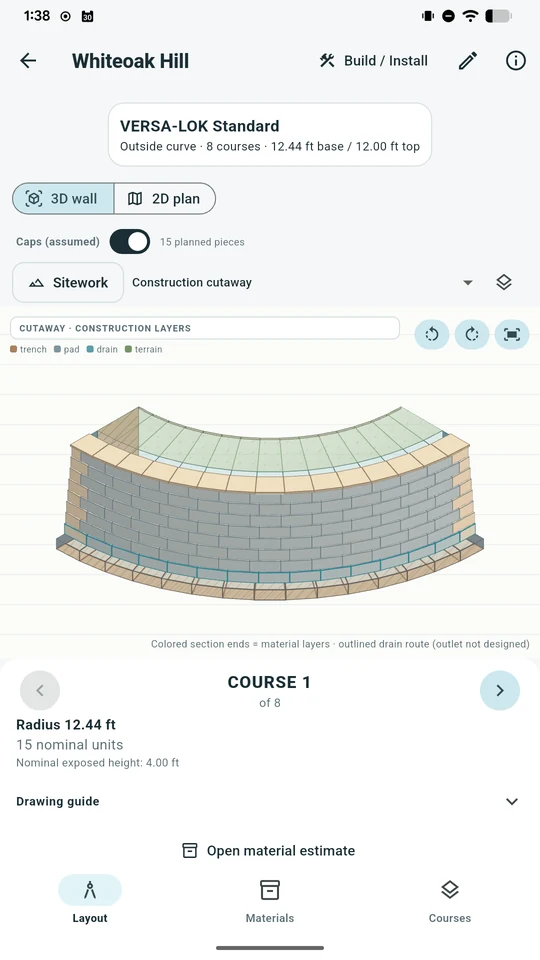
Quick answer: a 90-degree curved wall example
Consider a quarter-circle wall with a 10 ft top-course radius, 90° angle, 2.5 ft exposed height, six-inch-tall nominal blocks, one buried course and 10% waste allowance. Using the CurveSet web calculator's sample VERSA-LOK Standard profile:
| Planning quantity | Outside (convex) | Inside (concave) |
|---|---|---|
| Total block courses | 6 | 6 |
| Nominal block placements | 75 | 72 |
| Order quantity with 10% extra | 83 blocks | 80 blocks |
| Top-course run | 15.71 ft | 15.71 ft |
| Caps at 16 in effective coverage | 12 | 12 |
These numbers are generated from the current web estimator with nominal dimensions, not measured installation quantities or guarantees that a particular product fits the chosen radius. Specific block and cap systems can require different pieces or cuts.
Change the radius, angle, wall height or product profile in the free estimator. It displays quantities for each course rather than relying on a single wall-length estimate.
Open the example in the free calculator ↗1. Get the four measurements that matter
- Choose inside or outside curve. The wall can curve outward into a yard or inward toward retained soil. The wall's face radius changes in opposite directions as courses step back.
- Measure the radius at a known course. CurveSet accepts either the top or base reference course. Use the distance from the curve center to the front face of the blocks, not the back of the wall or a guess from the outside of an excavation.
- Measure the curve angle. A quarter circle spans 90 degrees; a semicircle spans 180 degrees. For a straight segment, use length instead of radius and angle.
- Enter exposed wall height and block size. The calculator derives full courses from block height and allows separate buried courses. It also uses block face width and course setback.
Before committing to a very tight curve, check the manufacturer's current radius and unit-compatibility instructions. For example, Allan Block's curve installation guide discusses radius planning and course staggering, while VERSA-LOK's standard base-course guide explains why setback changes curve geometry.
2. Calculate curved-wall length from radius and angle
For a circular arc, the length along a chosen course is:
This gives the run along that one course. It does not yet tell you how many blocks to purchase across the full wall. The block face pitch, number of courses and radius changes need to be included.
3. Convert finished wall height into courses
Suppose the exposed wall is 30 inches high and your nominal block is six inches tall. That requires five exposed courses. With one additional buried course, the estimate has six total courses.
In the mobile app and on the web, you can plan from the finished height instead of doing this conversion by hand. The buried-course setting is an estimate input, not a recommendation for how deep a real wall must be installed.
4. Account for setback and the changing radius
Many segmental retaining wall units set back as the wall gets taller. With the example nominal ¾-inch setback per course, six courses have five transitions: 5 × 0.75 in = 3.75 in total front-face radius change between the base and top.
In CurveSet's sample geometry, an outside curve with a 10 ft top-course radius has an estimated base-course radius of 10 ft 3.75 in. For an inside curve with the same top-course radius, the modeled base radius is 9 ft 8.25 in.
| Course | Outside curve | Inside curve |
|---|---|---|
| 1 (base) | 13 | 12 |
| 2 | 13 | 12 |
| 3 | 13 | 12 |
| 4 | 12 | 12 |
| 5 | 12 | 12 |
| 6 (top) | 12 | 12 |
| Total nominal placements | 75 | 72 |
CurveSet uses a radius-aware block-face pitch calculation to round nominal placements per course, with starter-offset rules for straight runs. The count isn't a promise that all physical units, joints and end cuts will fit without adjustment.
5. Add waste and estimate caps separately
For the outside curve, 75 nominal blocks × 1.10 = 82.5. Rounding up gives 83 blocks to order with the chosen 10% allowance. For the inside curve, 72 × 1.10 = 79.2, giving 80 blocks.
Cap counts use the top-course run and effective coverage per cap. At 15.71 ft of top-course run and 16 in effective coverage per cap, the simple estimate is 12 caps. Cap geometry is not necessarily the same as block width or block count.
Cap type matters especially on curves: VERSA-LOK's cap-unit guide distinguishes inside-curve and outside-curve cap types. Check the actual cap stock, miters, cut allowances and product instructions before ordering.
6. Build a material budget, not just a block count
Enter your own block and cap prices to estimate the wall-unit portion of the job. The free cost calculator does not invent labor, drainage, excavation, delivery, tax or reinforcement pricing.
For those additional costs, CurveSet mobile includes configurable estimates for base excavation, leveling-pad stone, rear excavation, imported backfill, drainage aggregate, collector pipe and optional French drains. The app can also include specified filter-fabric and geogrid quantities and detailed project-cost inputs. These sitework planning features are included in the free app tier with one saved project.
Read the sitework, backfill and drainage guide for the separate quantities and inputs, or inspect the actual CurveSet 3D project examples.
Where the free estimator stops and CurveSet mobile starts
Free web calculator
Straight walls and simple circular inside/outside curves; height-to-course conversion, nominal block and cap quantities, material costs, CSV and shareable estimates.
CurveSet mobile, Free
S-walls and rounded U-walls, one saved project, detailed 3D planning views, sitework and backfill takeoffs, on-screen course reports, project backups and progress tracking.
CurveSet lifetime Pro
Unlimited saved projects, full PDF installation and material worksheets, detailed block and cap cut guides, and saved field records. One-time purchase without a subscription.
Use the web calculator for a quick first pass. Move to the app when you need compound shapes, construction layers, detailed layouts, saved records and field documentation.
Explore CurveSet's real in-app examples and Free versus Pro features before choosing your next step.
Explore CurveSet for Android and iPhone ↗Questions people ask about curved wall estimates
Is a 90° curve always one-quarter of a circle?
Yes, for a single circular arc. But a real wall may combine multiple curves, straight sections, corners or different radii. Treat those as separate segments or use the compound-shape tools in the mobile app.
Why is an inside curve different from an outside curve?
Setback shifts the front-face radius differently as courses rise. Using one block count for every course can miss that change. CurveSet estimates each course separately.
Can I just divide the total wall length by the block width?
That gives a rough one-course approximation. It doesn't capture changes in course radius, block-face pitch, whole-block rounding, starter offsets, caps or cuts.
Does the web calculator include backfill or geogrid design?
No. The web tool estimates basic wall units and caps. CurveSet mobile can estimate imported backfill and user-specified geogrid material quantities, but does not generate an engineered reinforcement or drainage design.
References and calculation method
The worked quantities above were checked against the CurveSet web calculation engine using the sample inputs shown. Independent manufacturer resources below cover product fit and construction practices; product-specific instructions take priority over example estimates.
- Allan Block: Building curves in a retaining wall
- VERSA-LOK: Standard base-course installation and radius changes
- VERSA-LOK: Cap units for straight, inside and outside curves
- Belgard: Example product-specific inside/outside radius limits
The calculations are quantity-planning aids rather than structural, excavation, drainage or code approvals. Verify dimensions, product compatibility, site conditions and local requirements for the actual project.